-
Projekte / SMK
Frankfurt am Main
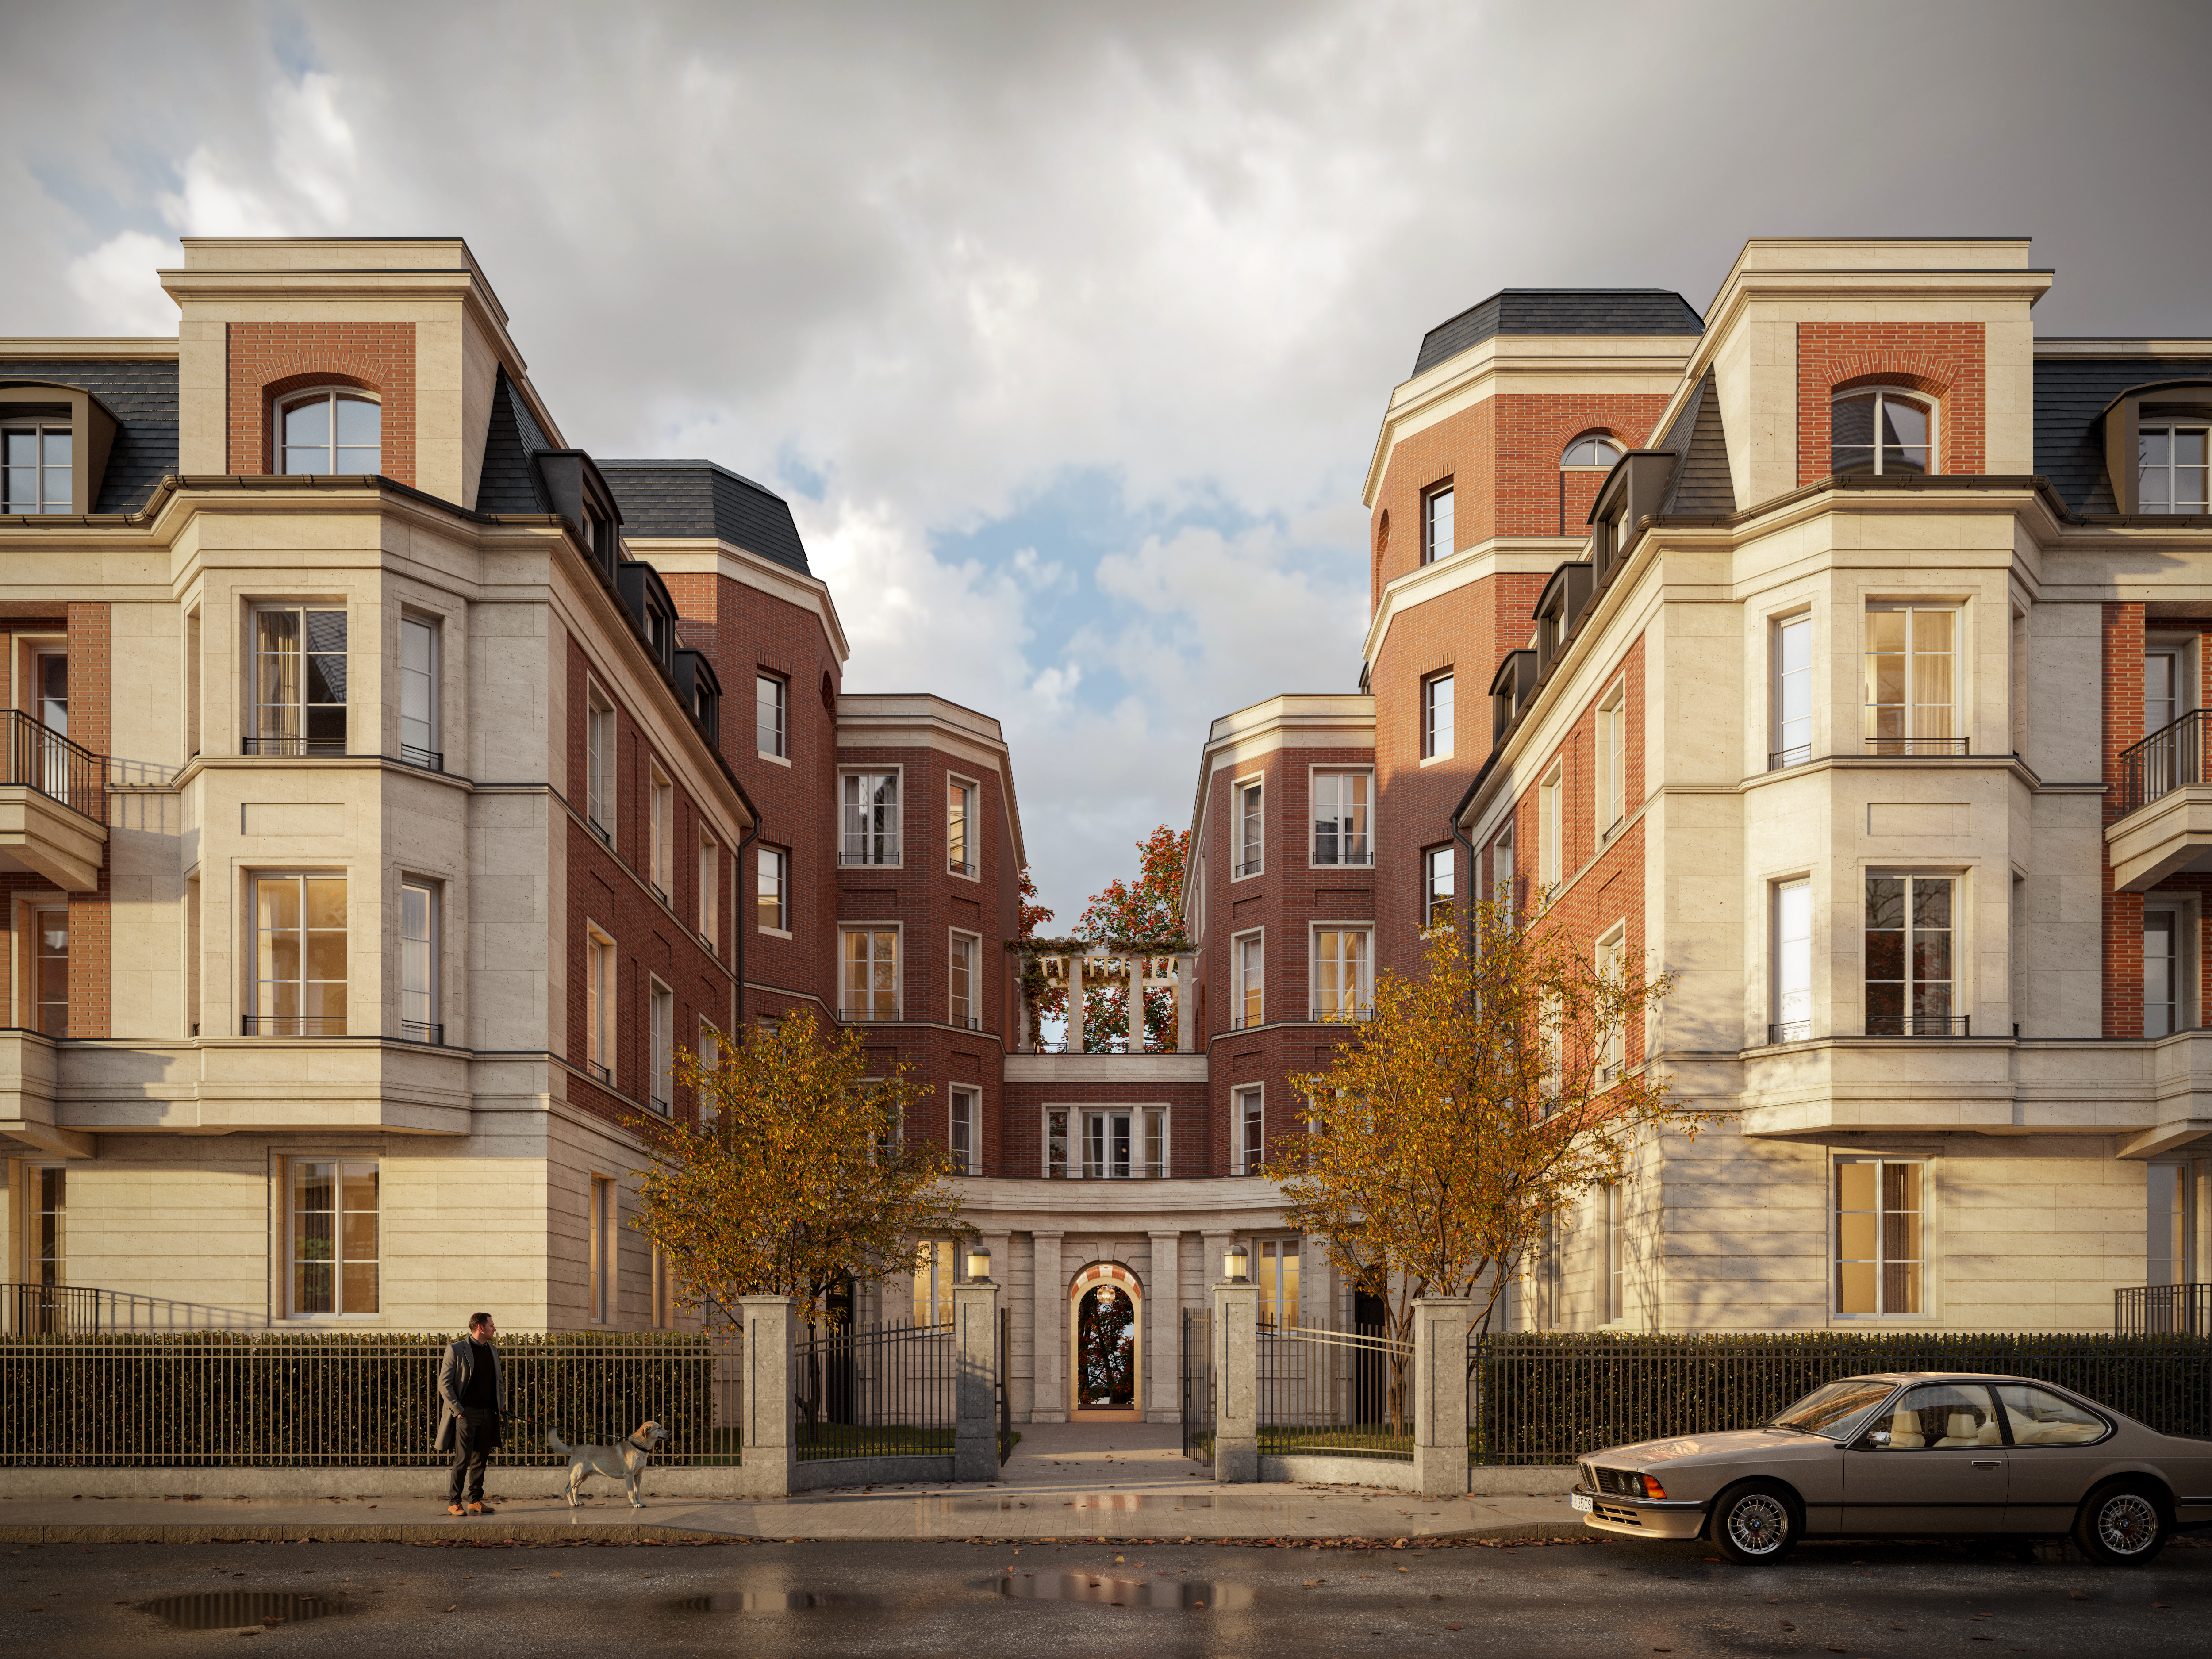
Construction of two apartment buildings
2025
Project company SMK69 GmbH
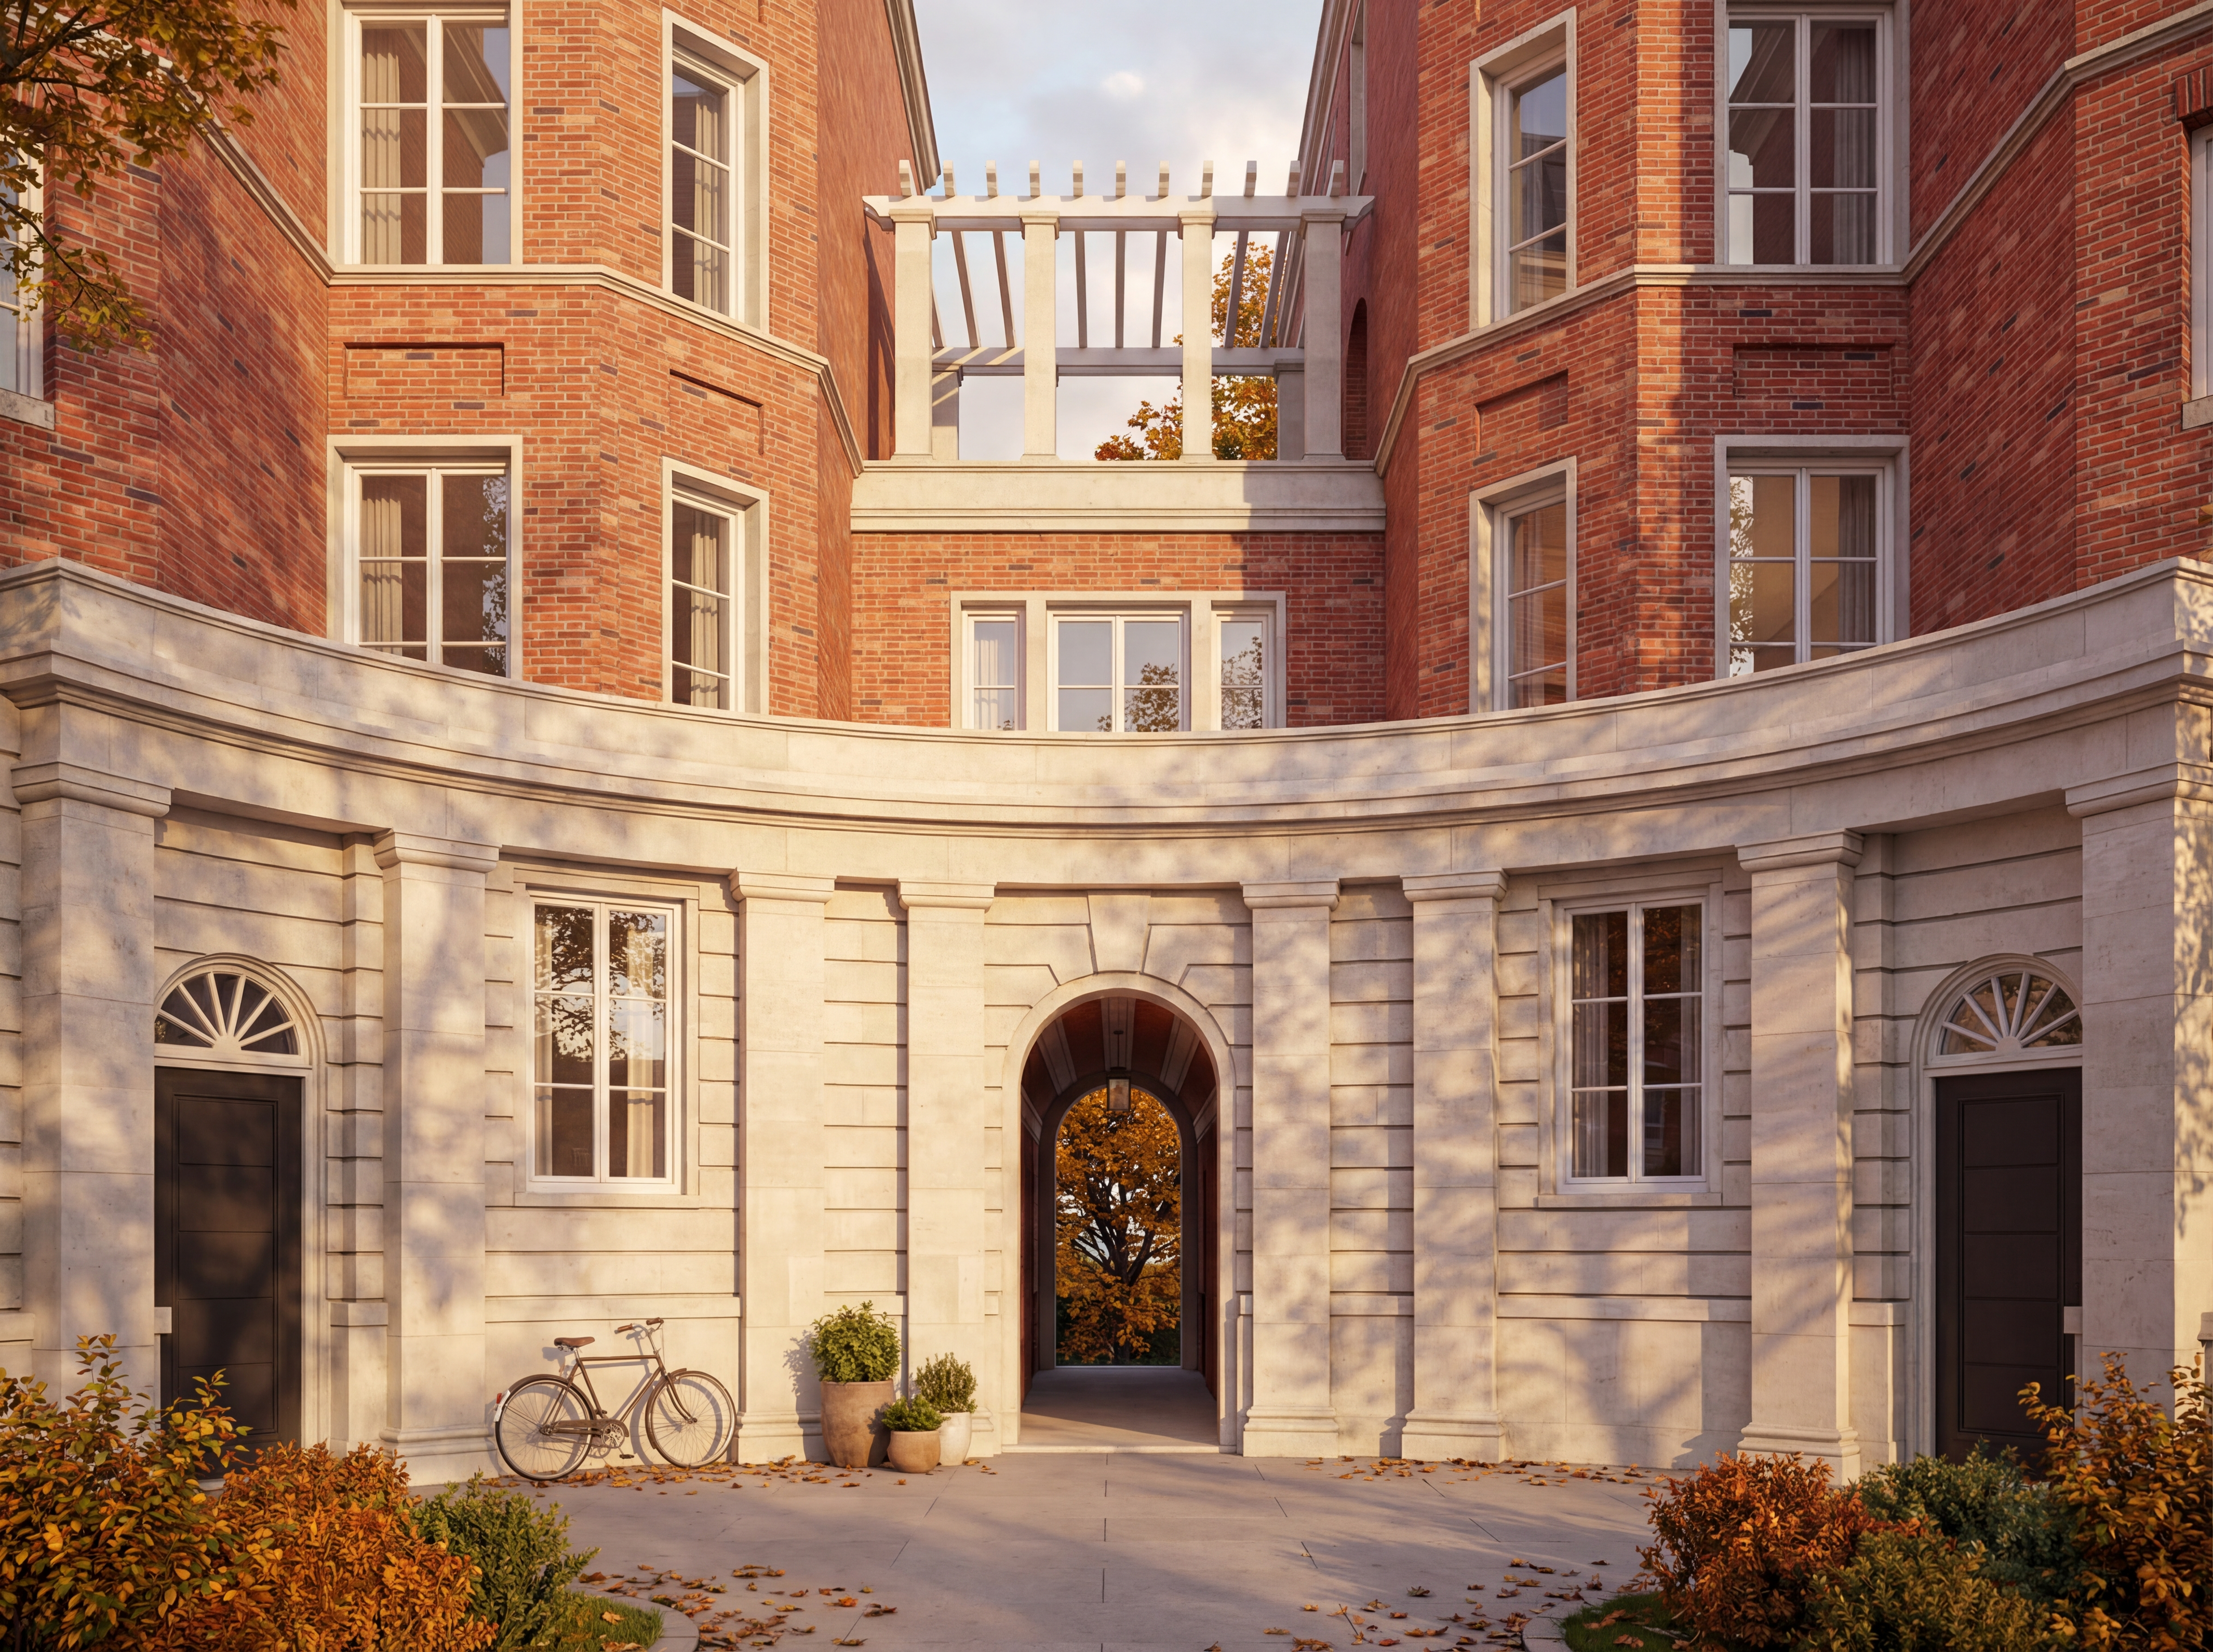
The new residential building comprises various types of owner-occupied flats, designed to appeal to a discerning clientele in the top price segment and featuring correspondingly spacious layouts and high-quality fittings. On the ground floor, there are large flats with views on two or three sides, featuring front terraces and private garden areas. On the upper floors, there are flats with loggias and balconies. Some of the flats on the upper floors have front-facing roof terraces, whilst a penthouse flat in the east wing is planned as a maisonette. All flats benefit from their location in the second row behind the Schaumainkai, with views of the Main and the partly listed historic buildings, surrounded by lovingly landscaped gardens around the Liebieghaus Museum. The mansard roof structure runs uniformly around the building.
The front garden area and the communal green spaces will be landscaped. A playground for young children is situated in a sheltered spot on the north-east side; in the passageway to the Steinlestraße garden, there are access points to the building-specific waste collection points and bicycle parking spaces in the basement.